Bunnie Fields

BEDS2
BATHS2 full 1 partial
MLS#10227439
STATUSActive
PROPERTY TYPEResidential - Condominium
SUBDIVISIONRIVERBLUFF CONDOMINIUMS
NEIGHBORHOODSouth Bluffs-Downtown
Property Description
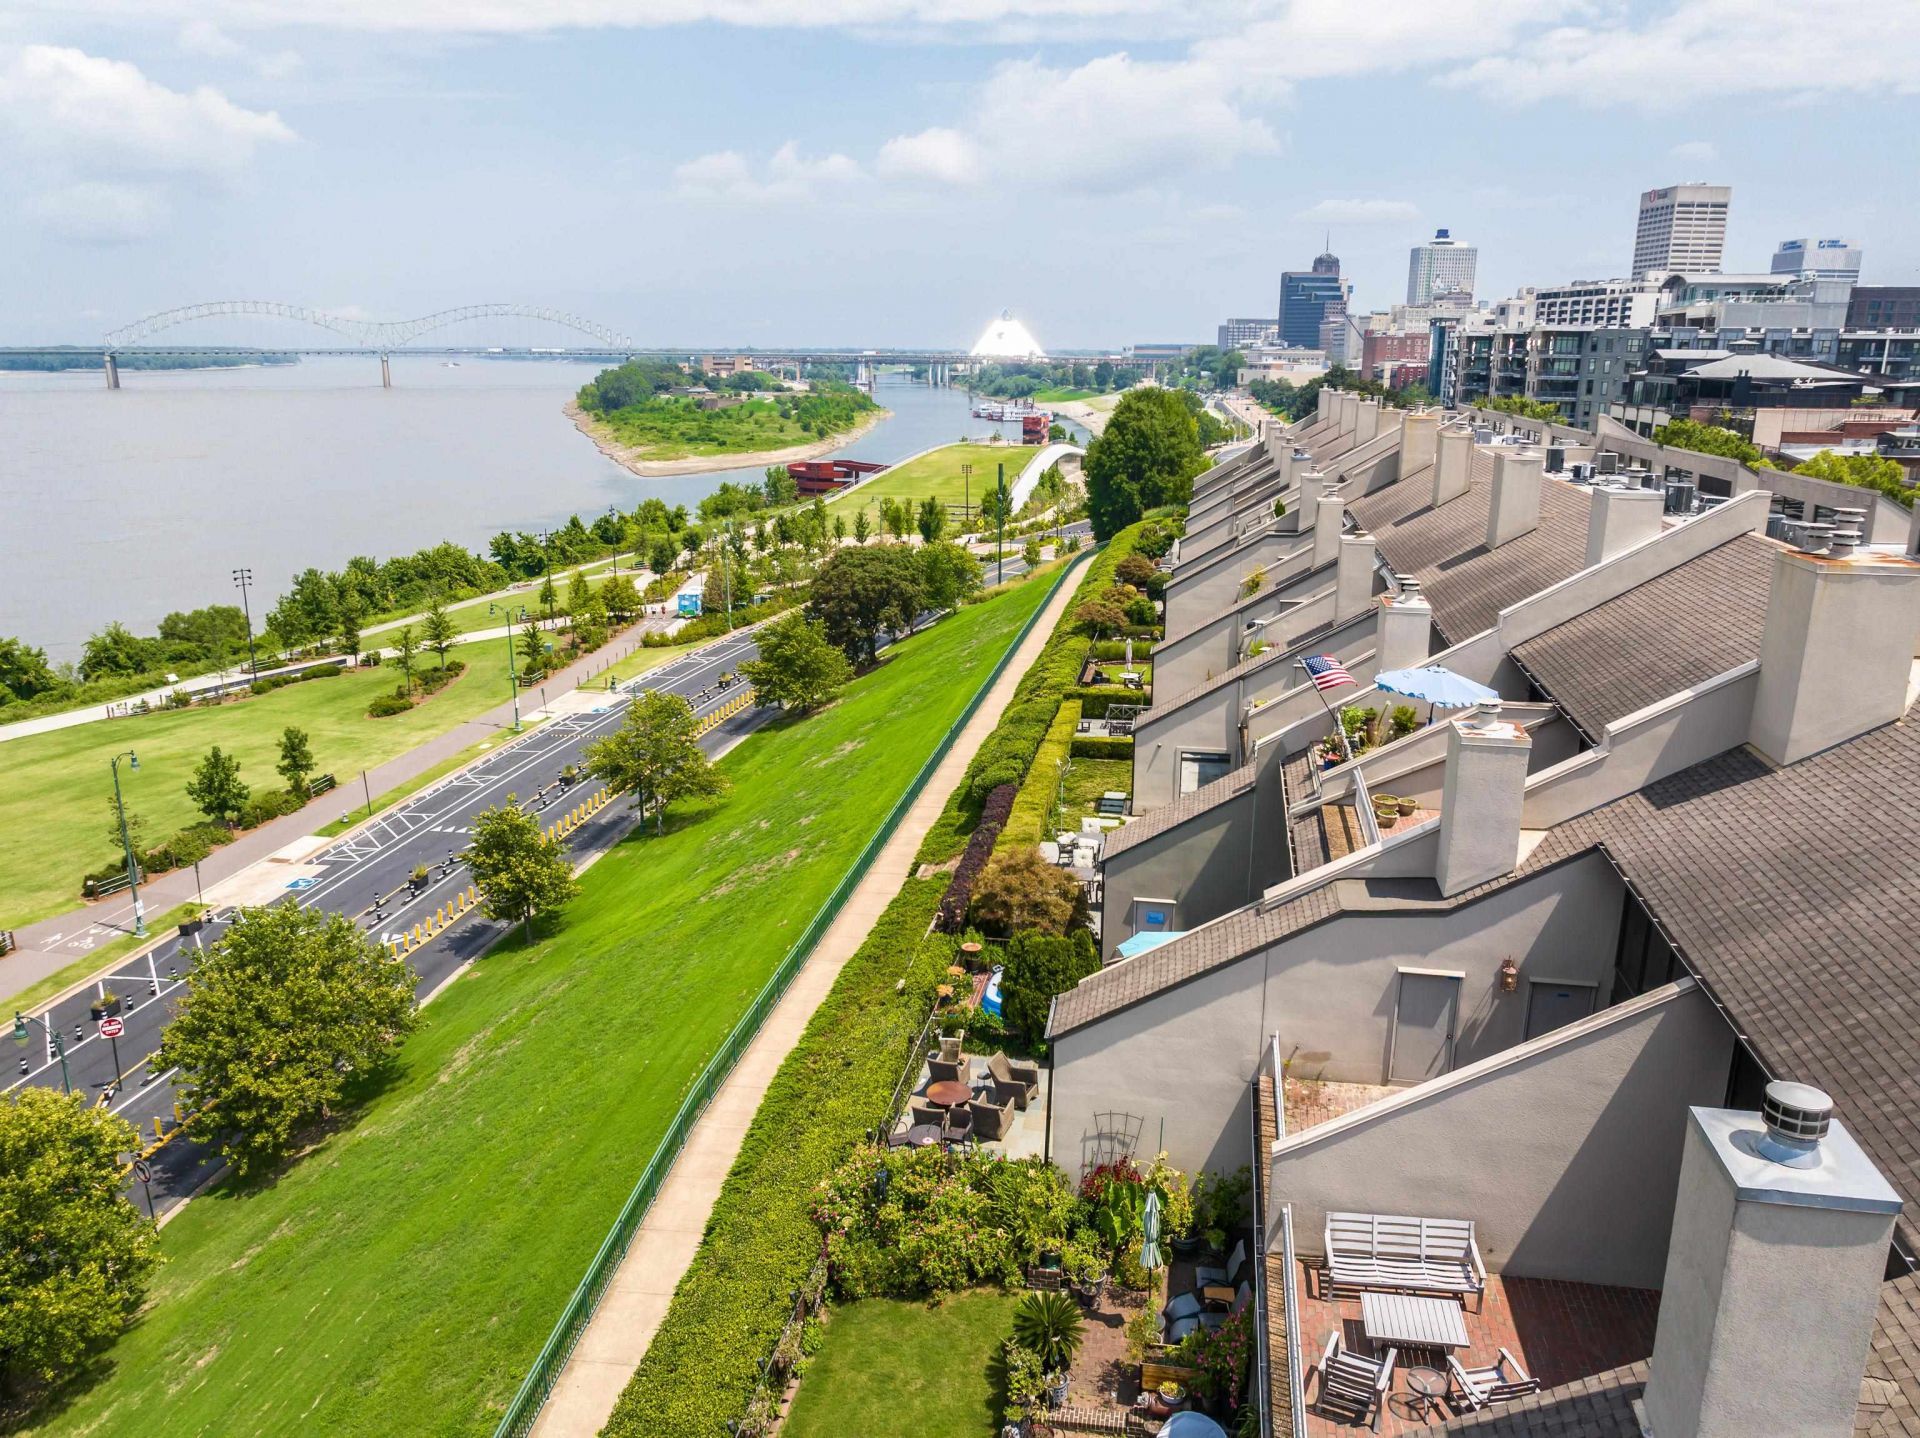
This is an incredible opportunity to get a front row seat to the Mississippi River! The Riverbluff Co-Op is a true gem of a property - this building sits high on the bluffs with unobstructed sunset views and easy, walkable access to all of downtown Memphis's best assets, including Tom Lee Park, South Main Arts District, Orpehum Theatre, & FedEx Forum. This unit has marvelous updates, including the modern kitchen, gorgeous wood floors, and the primary ensuite. Custom Mississippi River mural by Aunt K Paints! The wall of west-facing windows features remote-operated blinds. Natural light floods in from all sides with the help of generous skylights throughout the condo. There is a bonus/flex/office just off the entry that could be outfitted to suit your needs - the owners currently have it set up as a home gym! The Riverbluff Co-Op is a gated downtown community held secure by a 24/7 guard gate. One covered parking spot conveys and plenty of uncovered spots are available for your guests.
Property Features
Property Type: Residential - Condominium
Cooling: Central
Fenced: Yes
Fireplaces: 1
Heating: Central
Home Style: Soft Contemporary
Roof Type: Built-Up/Flat, Composition Shingles
Year Built: 1983
Feature Descriptions
Additional Rooms: Laundry Closet, Bonus Room, Entry Hall, Storage Room
Bed and Bath: All Bedrooms Up, Primary Up, Split Bedroom Plan, Renovated Bathroom, Luxury Primary Bath, Sky Light(s) in Bath, Half Bath Down
Exterior: Patio, Guarded Gate, Well Landscaped Grounds, Brick or Stone Fence, Iron Fence
Exterior/ Windows: Stucco
Fireplace: Masonry, In Living Room
Floors/ Ceilings: Part Hardwood, Part Carpet, Tile, Smooth Ceiling,9 or more Ft. Ceiling
Interior: All Window Treatments, Walk-In Closet(s), Sky Light(s), Cat/Dog Free House
Interior Equipment: Range/Oven, Cooktop, Disposal, Dishwasher, Microwave, Refrigerator, Washer, Dryer, Cable Wired
Living/ Dining Room: Great Room, LR/DR Combination, Updated/Renovated Kitchen
Lot: Professionally Landscaped, Iron Fenced, Brick/Iron Fenced
Master Bath: Dressing Area
Neighborhood Amenities: Gated Neighborhood
Parking/ Storage: Front-Load Garage, Gated Parking, Gate Clickers, Assigned Parking, Unassigned Parking, Designated Guest Parking, Common Parking Garage
Total Rooms: 6
Water/ Sewer: Gas Water Heater
Room Sizes
Primary Bedroom: 15x14
Bedroom 2: 15x13
Dining Area: 15x12
Kitchen: 10x8
Office: 15x13
Living room: 19x14
Listed By / Shown By
Listed By
Agency Name: Marx-Bensdorf, REALTORS
Shown By
Agent Name: Bunnie Fields
Agent Phone: (901) 237-7065
Agency Title: Crye-Leike Real Estate Services

Source: MAAR MLS
Estimate Your Payment
Estimated Payment
$ 1,004.38 per month $888.00 Principal & Interest $0.00 Property Tax (data not provided by mls) $116.38 Homeowner's InsuranceChange Payment Information
Privacy Policy / DMCA Notice / ADA Accessibility


This site is hosted, designed and copyright
© 1994 - 2026 by
Delta Media Group, Inc. -- Patent Pending --
369 Riverbluff Pl, Unit 3 | MLS# 10227439
This condo located at 369 Riverbluff Pl, Unit 3, Memphis, TN 38103 is currently listed for sale with an asking price of $399,000. This property was built in 1983 and has 2 bedrooms and 2 full and 1 partial baths. Riverbluff Pl, Unit 3 is located in the RIVERBLUFF CONDOMINIUMS subdivision. Search RIVERBLUFF CONDOMINIUMS real estate on bunniefields.crye-leike.com today.