Bunnie Fields

BEDS4
BATHS2 full
MLS#10222049
STATUSActive
PROPERTY TYPEResidential - Single Family
SUBDIVISIONGRACELAND
NEIGHBORHOODWhitehaven-Graceland
Property Description
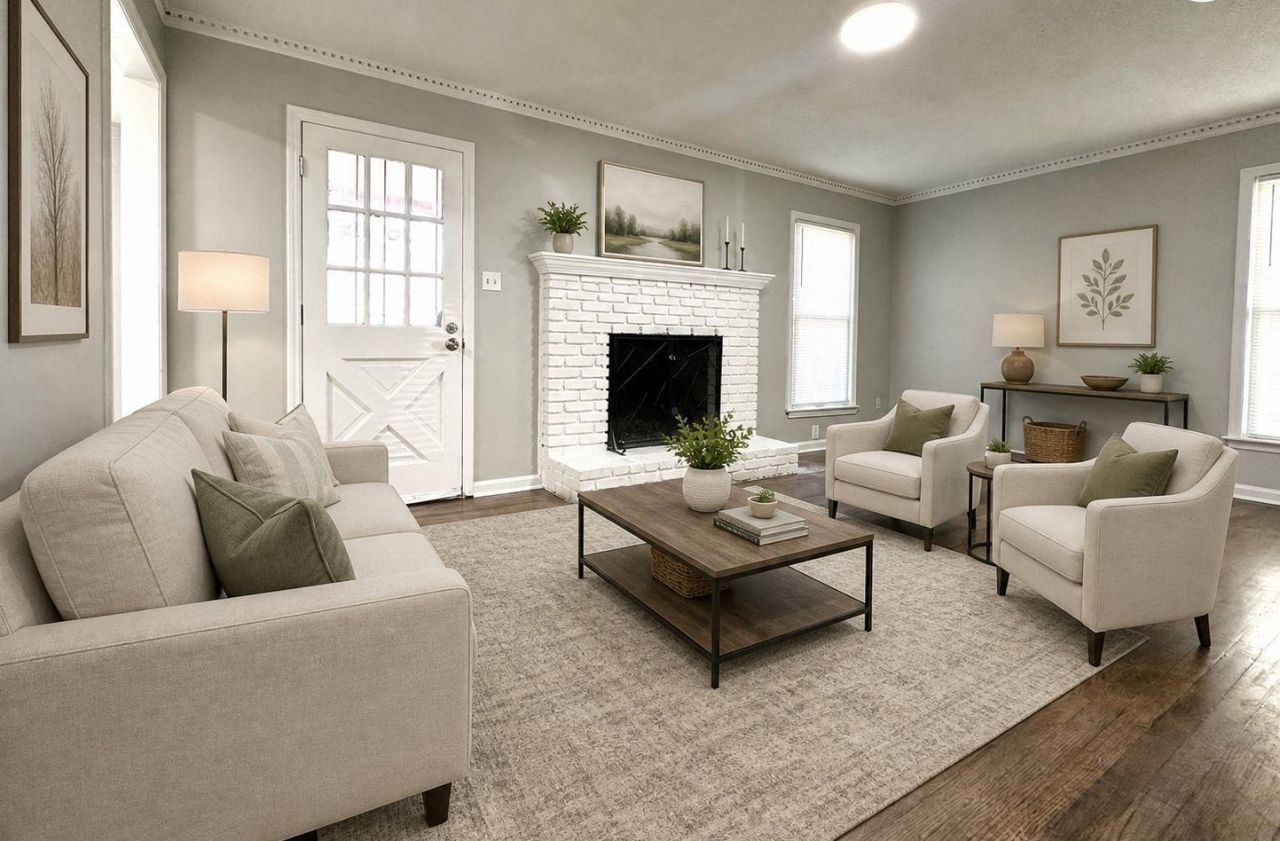
Price Reduced!!! More Home for Your Money! Welcome to this spacious 4 bedroom, 2 bath home offering nearly 1,900 square feet of comfortable living space. Inside, you'll find a functional layout with multiple living areas, a cozy fireplace, and an abundance of natural light. The kitchen offers plenty of cabinet and counter space and opens to a casual dining area, making everyday living and entertaining easy. The generous primary suite provides a private retreat, while three additional bedrooms offer flexibility for family, guests, or a home office. Step outside to a fully fenced backyard with a covered patio that is perfect for kids, pets, weekend barbecues, or simply relaxing after a long day. Conveniently located near schools, shopping, restaurants, parks, and major commuter routes. Seller is offering a rate buydown for qualified buyers and a 1-year home warranty, making this home an exceptional value. Schedule your private showing today before it's gone!
Property Features
Property Type: Residential - Single Family
Cooling: Central
Fenced: Yes
Fireplaces: 1
Heating: Central
Home Style: Traditional
Lot Size: 0.23 Acres
Year Built: 1964
Feature Descriptions
Bed and Bath: 1 or More BR Down, Renovated Bathroom, Full Bath Down
Days on Site: 52
Exterior: Porch, Wood Fence
Exterior/ Windows: Brick Veneer, Wood/Composition, Vinyl Windows
Fireplace: Masonry, In Living Room
Floors/ Ceilings: Part Hardwood, Tile
Living/ Dining Room: Separate Dining Room, LR/DR Combination, Updated/Renovated Kitchen, Eat-In Kitchen, Washer/Dryer Connections
Lot: Some Trees
Master Bedroom: Level 1
Parking/ Storage: Driveway/Pad
Total Rooms: 7
Room Sizes
Primary Bedroom: 12x14
Dining Area: 10x10
Den/ Great Room: 13x14
Living room: 17X14
Listed By / Shown By
Listed By
Agency Name: KAIZEN Realty, LLC
Shown By
Agent Name: Bunnie Fields
Agent Phone: (901) 237-7065
Agency Title: Crye-Leike Real Estate Services

Source: MAAR MLS
Estimate Your Payment
Estimated Payment
$ 595.33 per month $526.35 Principal & Interest $0.00 Property Tax (data not provided by mls) $68.98 Homeowner's InsuranceChange Payment Information
Privacy Policy / DMCA Notice / ADA Accessibility


This site is hosted, designed and copyright
© 1994 - 2026 by
Delta Media Group, Inc. -- Patent Pending --
3629 Huckleberry St | MLS# 10222049
This single family home located at 3629 Huckleberry St, Memphis, TN 38116 is currently listed for sale with an asking price of $236,500. This property was built in 1964 and has 4 bedrooms and 2 full baths. Huckleberry St is located in the GRACELAND subdivision. Search GRACELAND real estate on bunniefields.crye-leike.com today.